

Your project.
In detail.

From a single sheet to technical preparation for your site.

CAD drawingsDWG / PDF
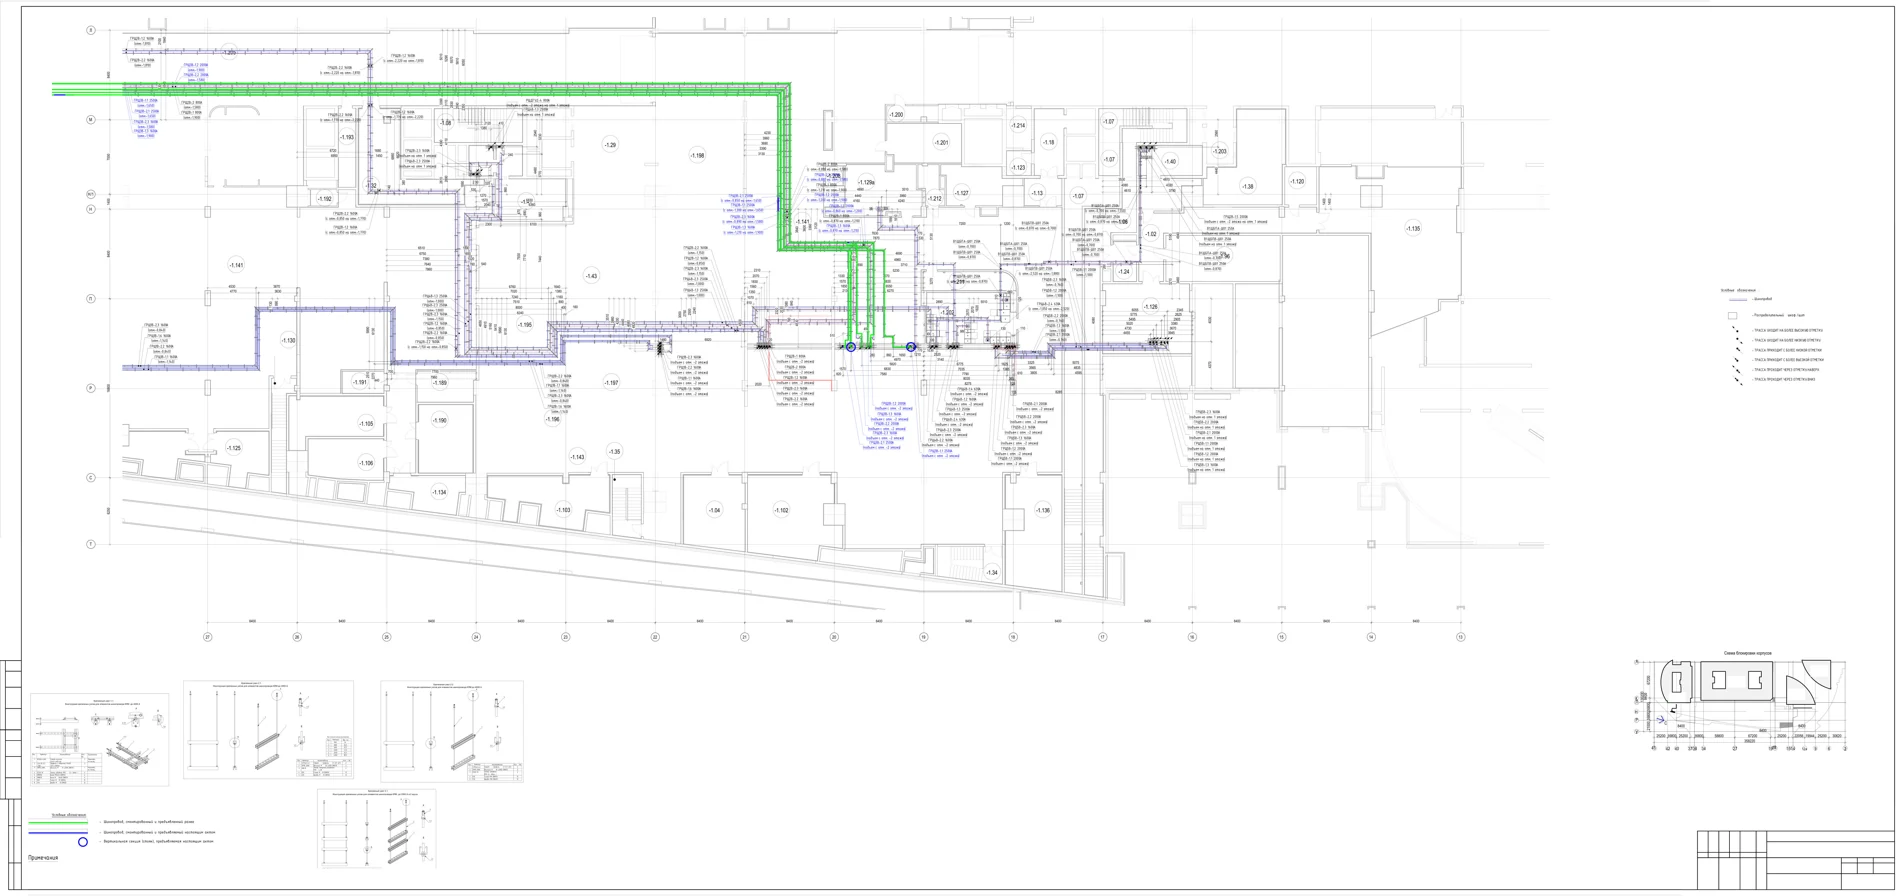
From PDF to a working DWG.

Organised layers, dimensions and sheets.

  • Start with a PDF, sketch or existing DWG
  • Vector drawings, organised layers and dimensions
  • DWG + PDF delivery within the agreed scope
Explore the service
Busway route planDWG → PDF
Technical documentationXLSX / PDF
Clarity in completed works.

Measurement books and interim certificates in Serbian formats.

  • Start with measurements and information from the contractor
  • Measurement books and interim certificates in Excel
  • As-built sheets for your responsible engineer to sign
Explore the service
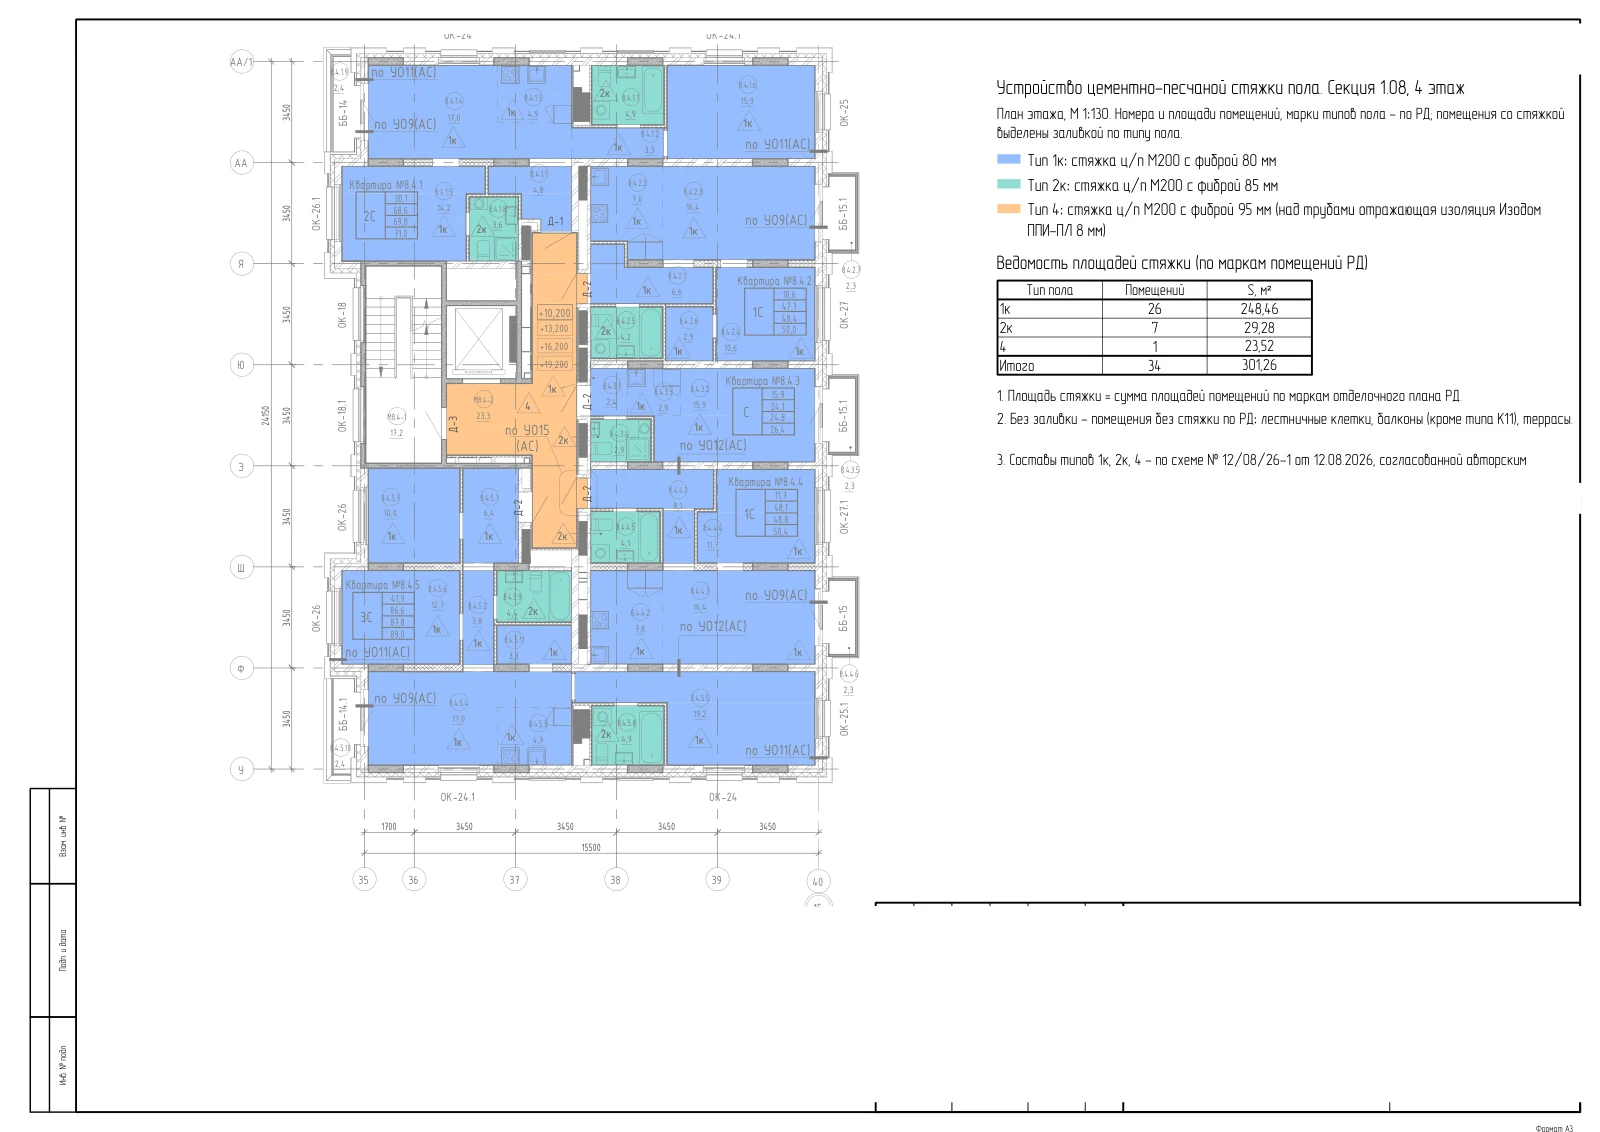
Floor screed drawingm² / m³
Quantities & estimatesRSD / m² / m³
Every quantity accounted for.

Take-offs, measurements and estimates from your documents.

  • Quantities by work item from PZI documentation
  • Units, descriptions and measurement methods
  • Rates from your quotations or agreed sources
Explore the service
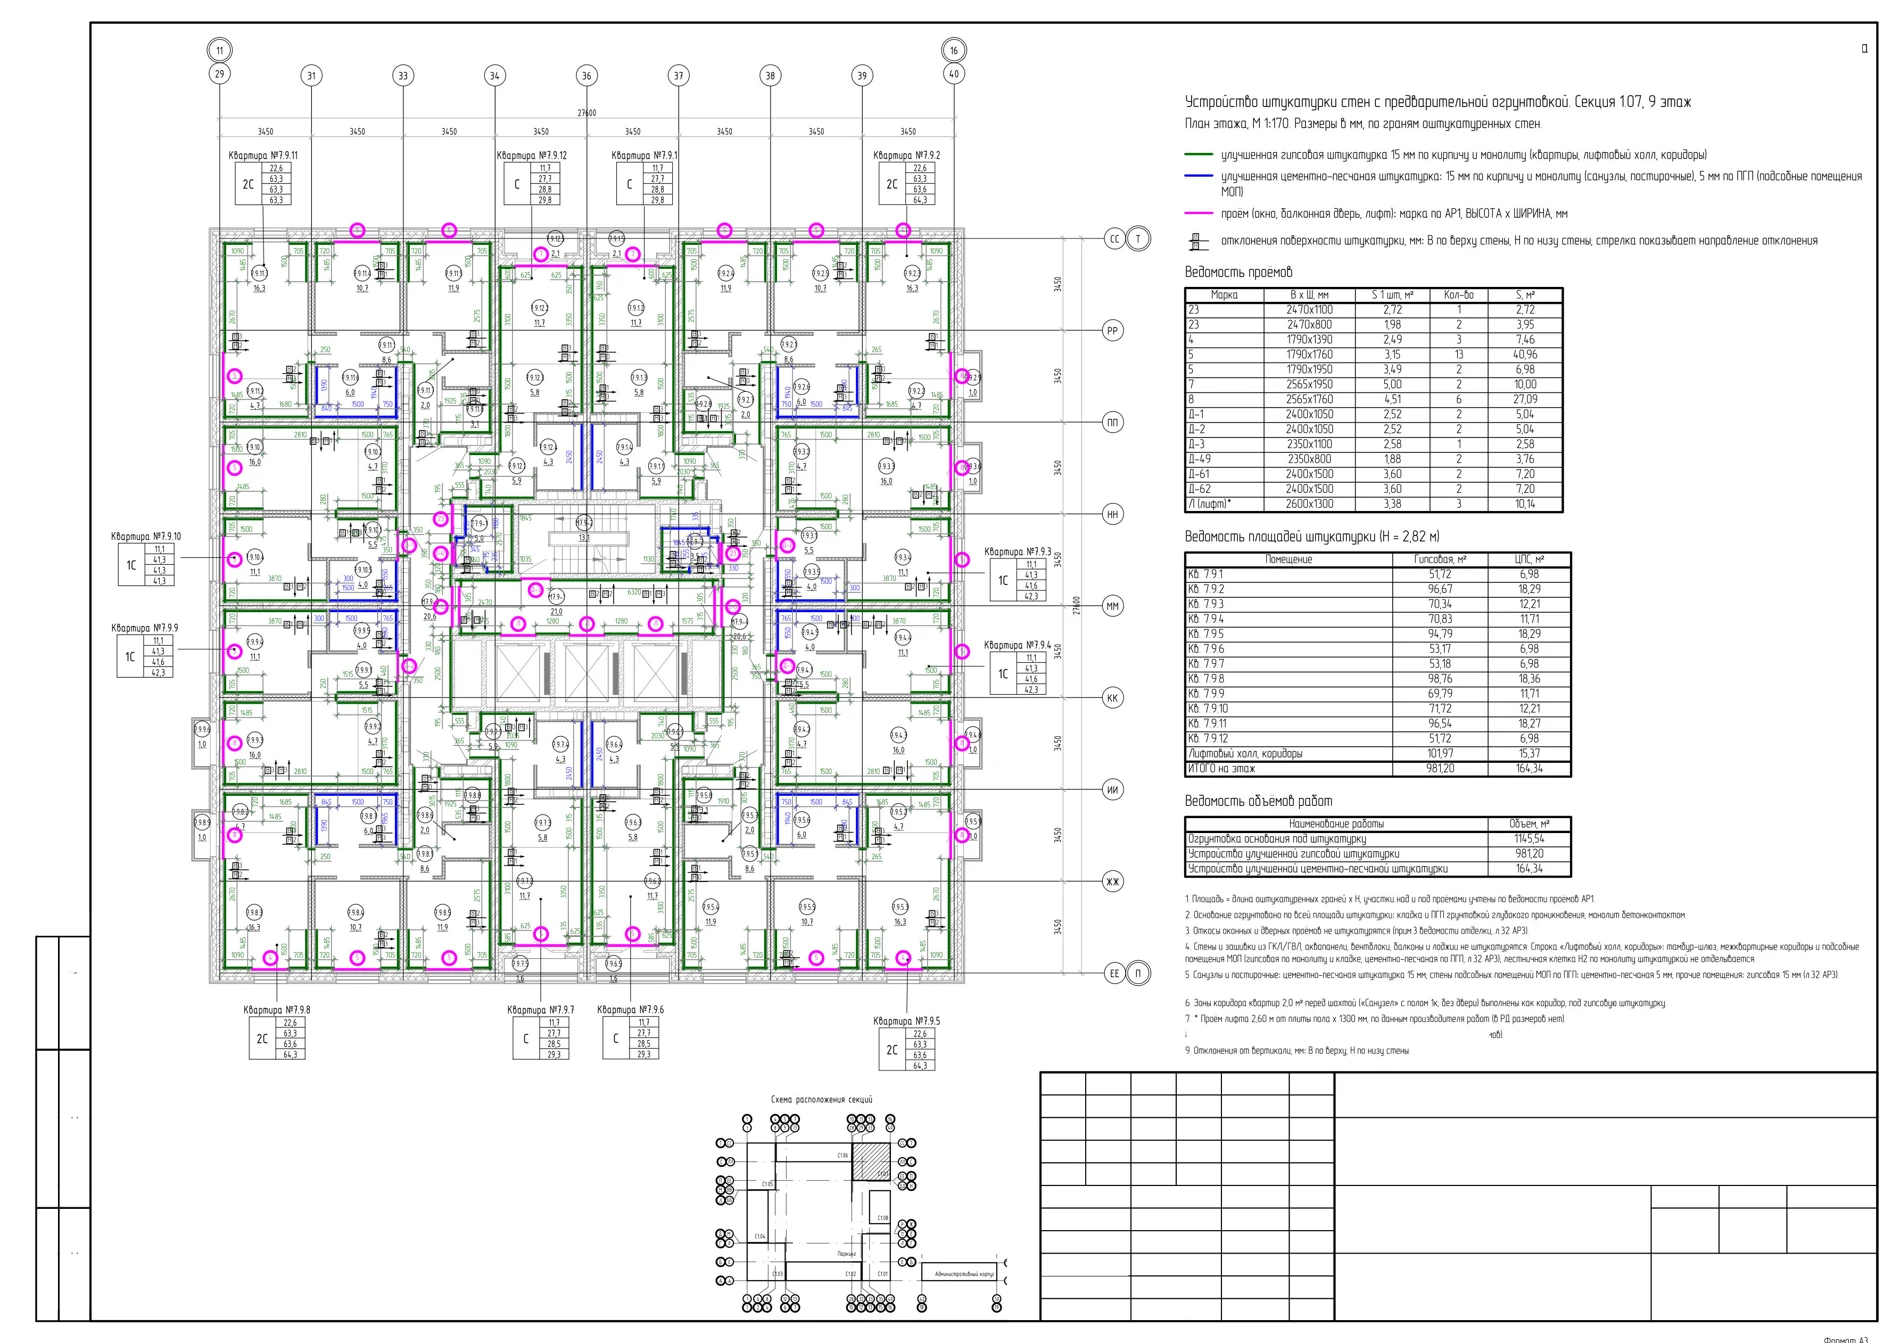
Plastering schemeRSD / EUR
BIM / RevitRVT / IFC

More clarity in three dimensions.

A model from 2D documents, with quantity exports.

  • Models from your 2D drawings to an agreed level of detail
  • Architecture and structure
  • Model and quantity exports as agreed
Explore the service
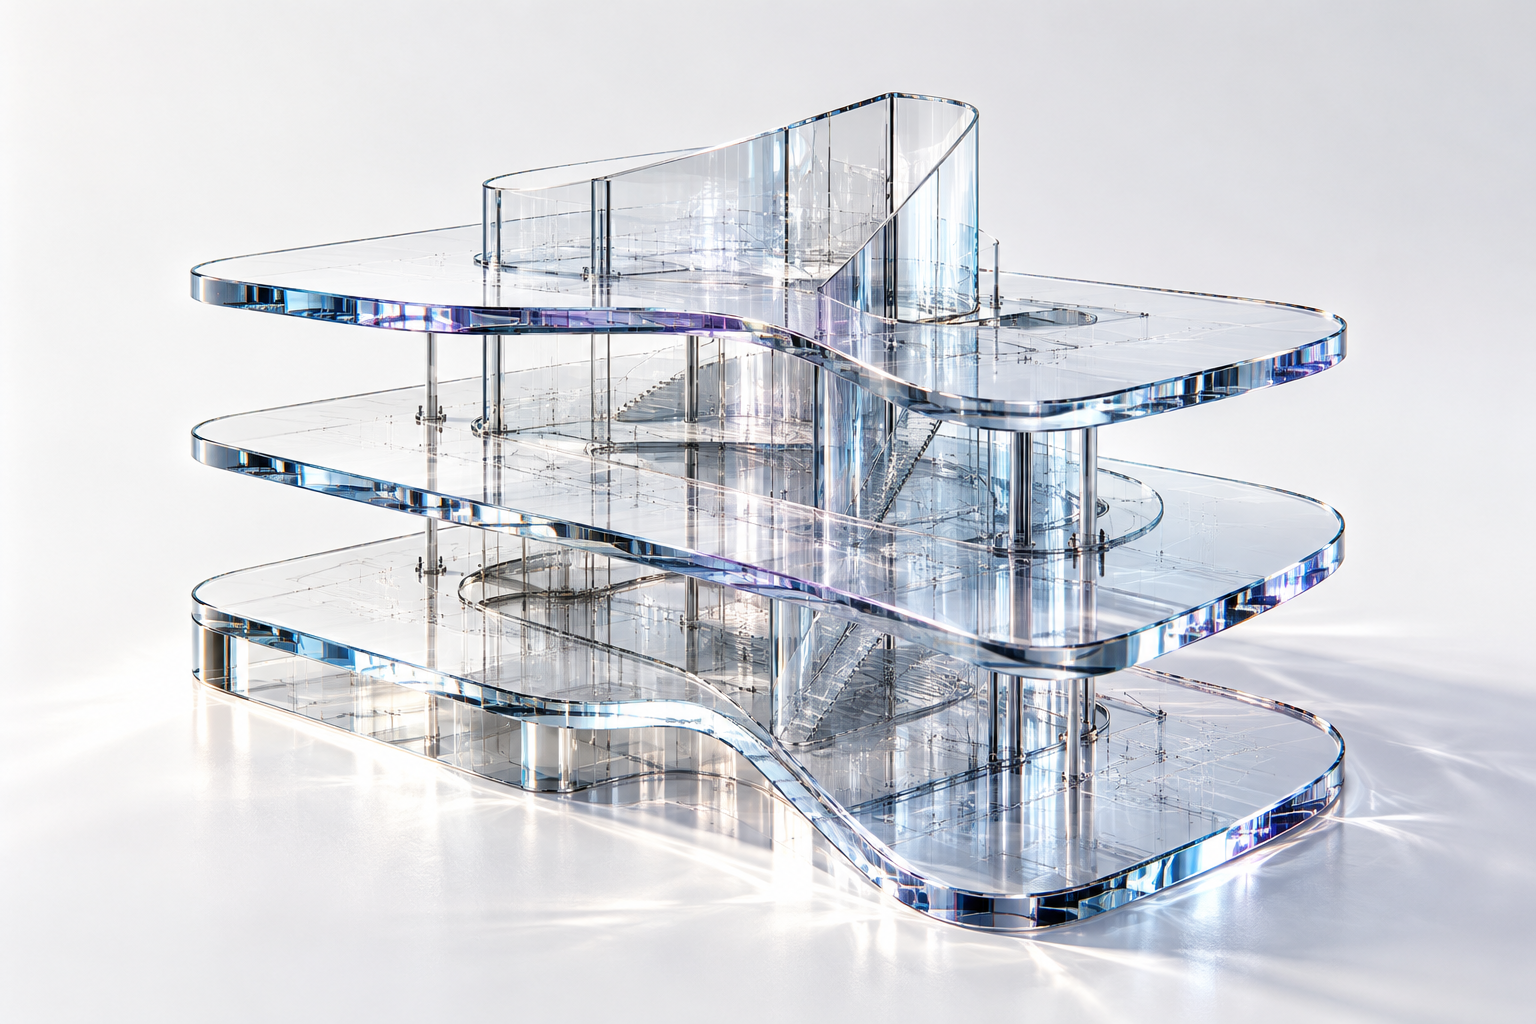
Conceptual architectural composition in optical glass2D → 3D

ASPECT / Next step

Let’s start
with your project.

Write whenever it suits you. We can agree every detail in messages.