


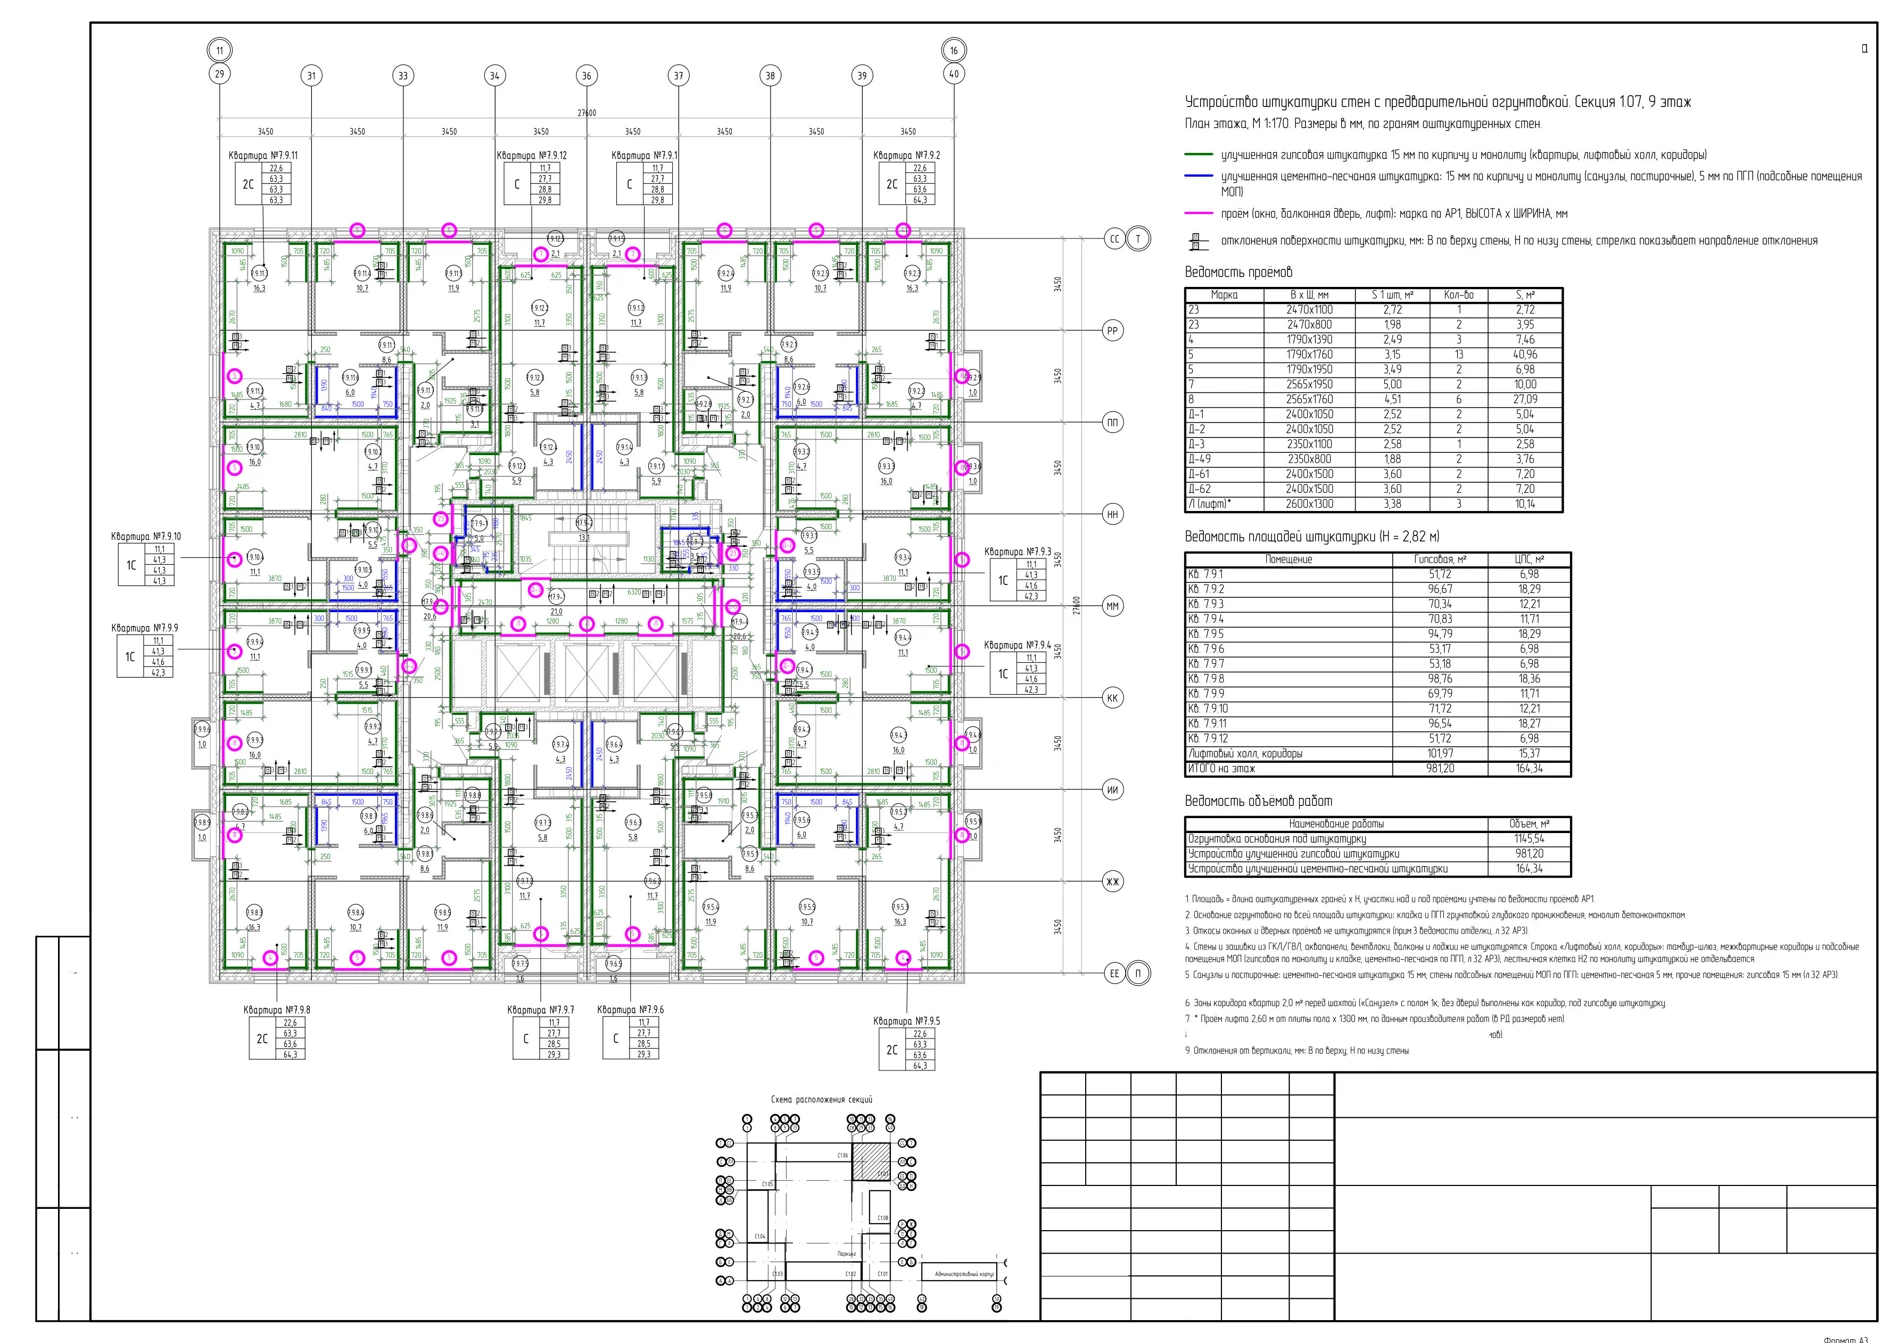
Plastering scheme
Plaster types, measured areas and quantity tables.
ASPECT / 04
Models from 2D documentation, architecture and structure, with quantity exports.
RVT + XLSX
I prepare documentation for your team. I do not act as the responsible designer, responsible contractor or statutory supervisor. Regulated roles and signatures remain with your authorised engineer.
PricingExamples of working documentation. Open a sheet to see the details.
Plaster types, measured areas and quantity tables.
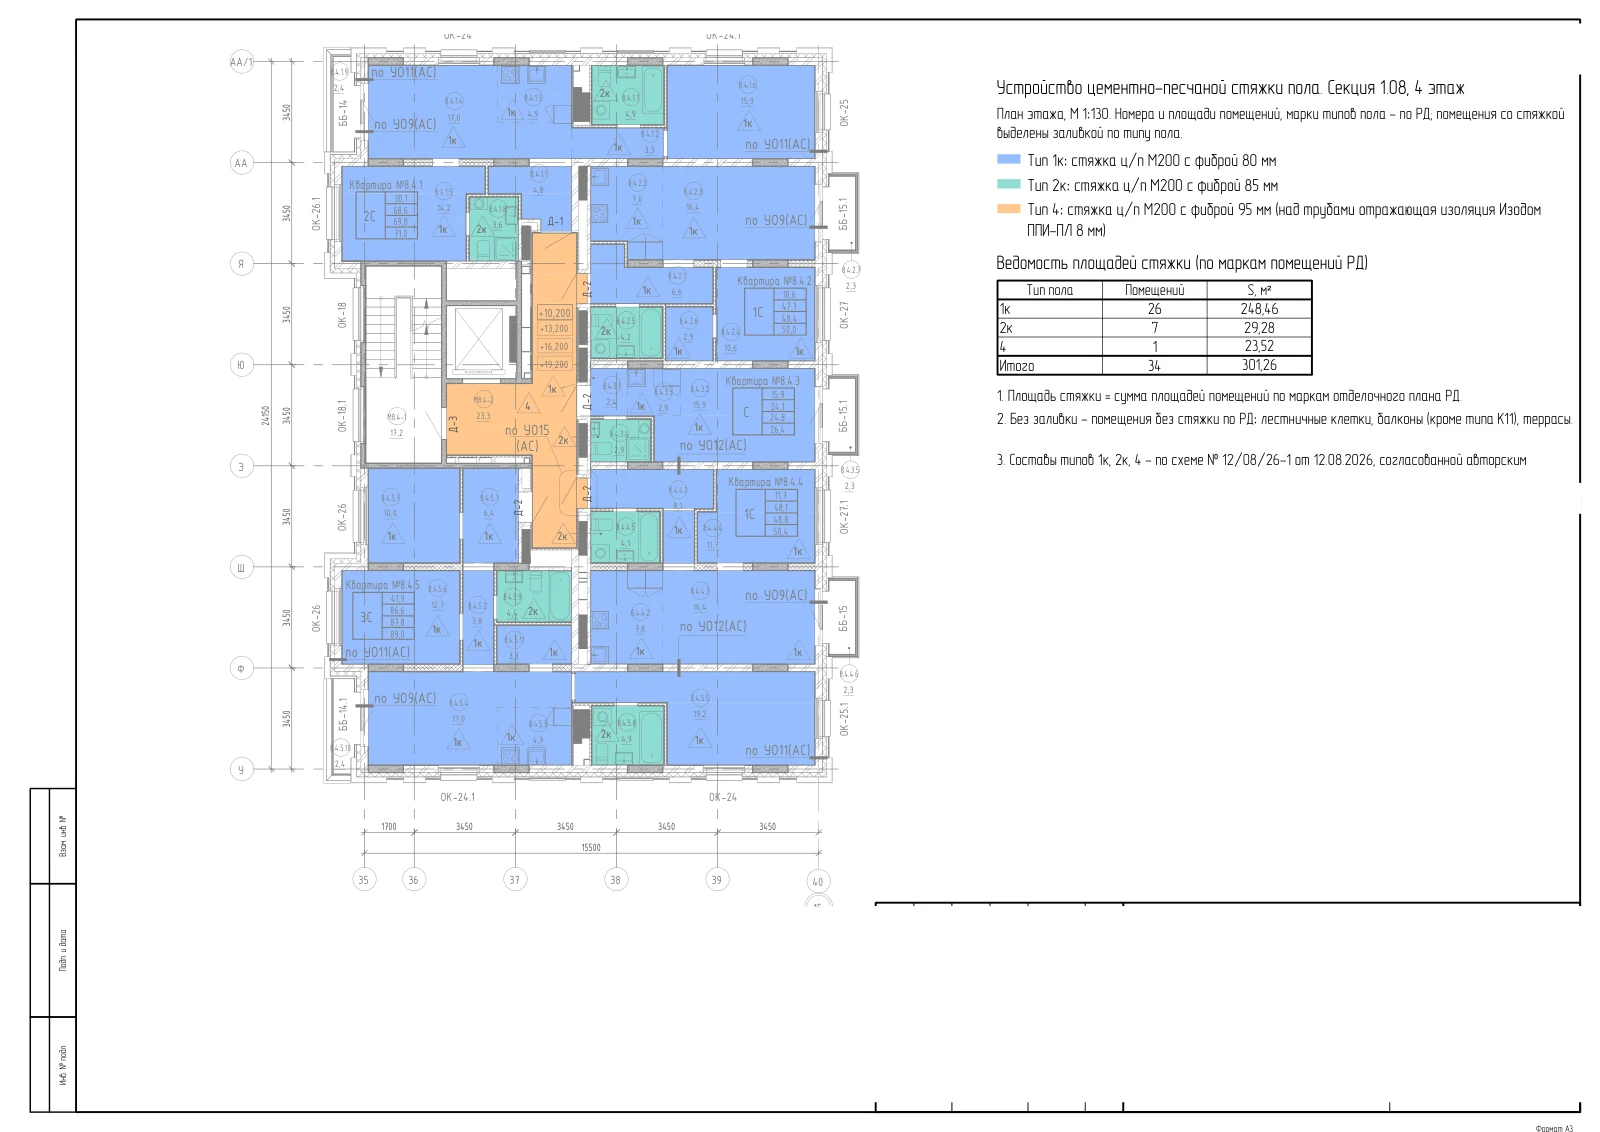
Floor types, layer thicknesses and an area schedule by room.
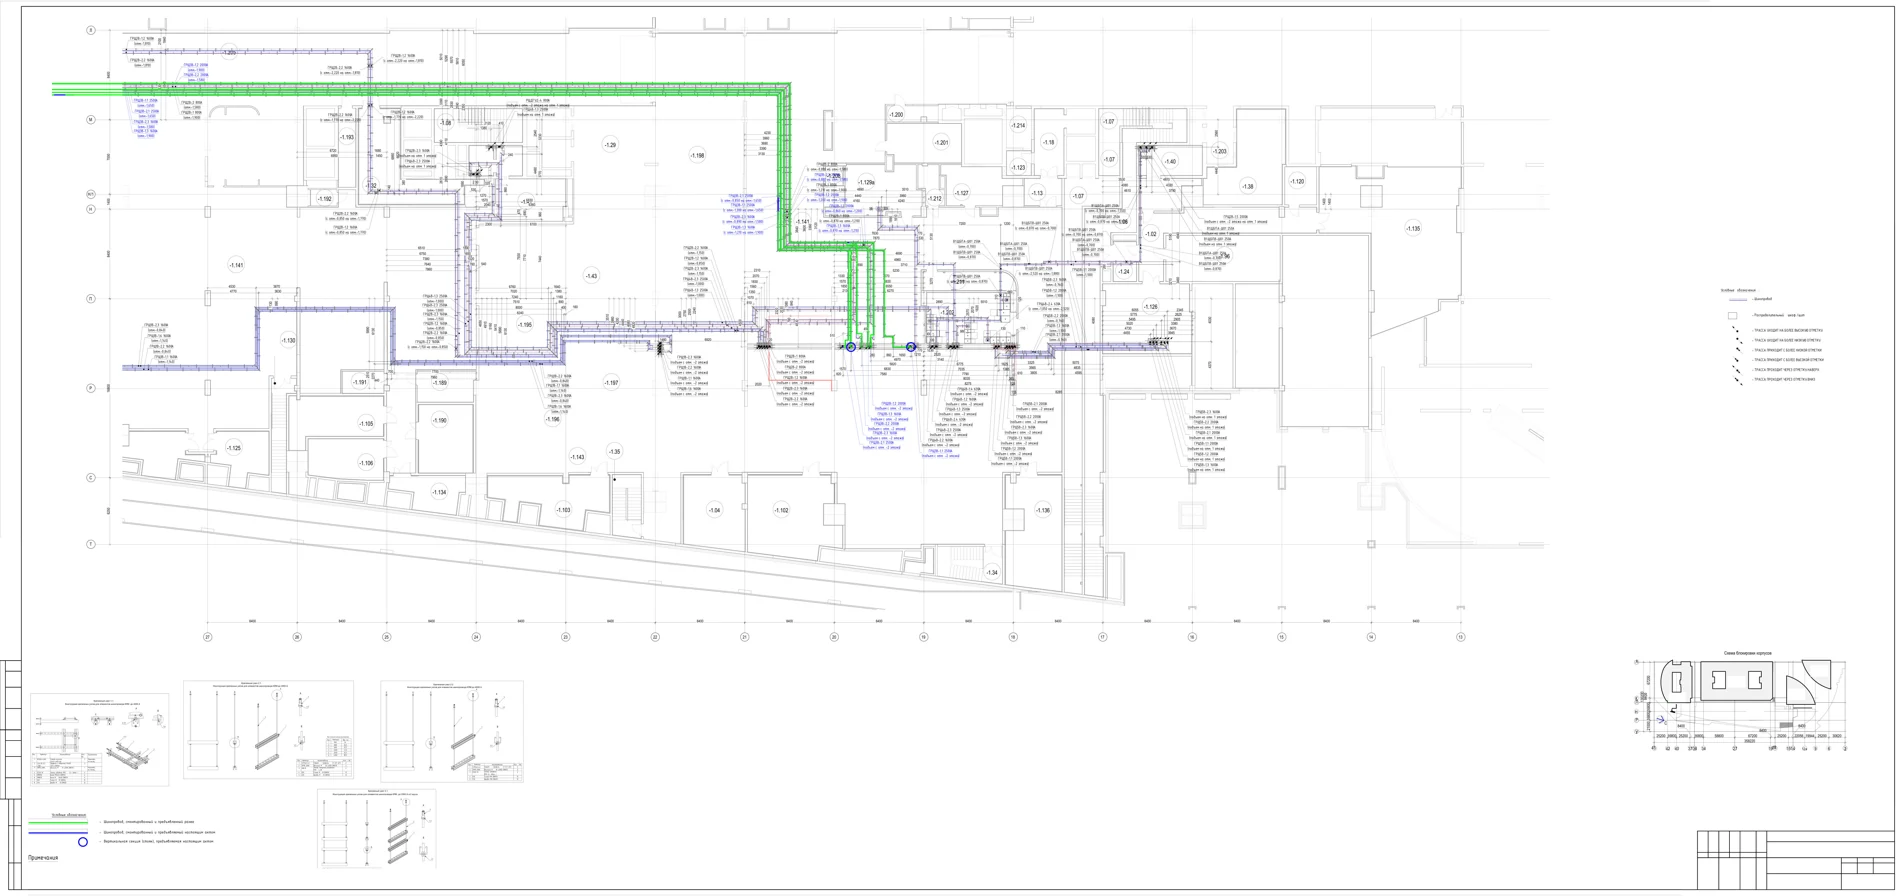
Routes, grid lines, levels and support details on level −1.
 Telegram
 WhatsApp
 Viber